If you’ve ever ordered CNC machined parts, you’ve probably been asked: “Do you need an inspection report?”
Maybe you said yes—without really understanding what you were getting. Or maybe you said no, and later wished you had one when parts didn’t fit.
This guide explains everything about CNC machining quality inspection reports—what they are, what’s in them, and why they matter for your project. No jargon, just practical information.We have provided a metal processing quality inspection template at the end of the article, hoping it can be of help to you

What Is a CNC Machining Quality Inspection Report?
A CNC machining quality inspection report is a formal document that records the measurement results of a machined part. It proves that each feature on your part meets the specifications on your drawing .
Think of it as a “report card” for your parts. It shows:
- What was measured
- What the drawing required (tolerance)
- What the actual measurement was
- Whether it passed or failed
Machine shops use these reports to demonstrate quality control. Customers use them to verify they’re getting what they paid for .
Why Do You Need an Inspection Report?
1. Prove Parts Meet Specifications
If a part doesn’t fit in your assembly, you need to know why. An inspection report gives you hard data—not guesses.
2. Catch Problems Early
Inspection can identify dimensional errors before parts are shipped. Many issues can be corrected during production if caught early .
3. Meet Industry Requirements
Many industries require documented quality evidence:
| Industry | Common Requirement |
|---|---|
| Aerospace | First Article Inspection (FAI) |
| Automotive | PPAP or ISIR |
| Medical | ISO 13485 documentation |
| Defense | Full traceability |
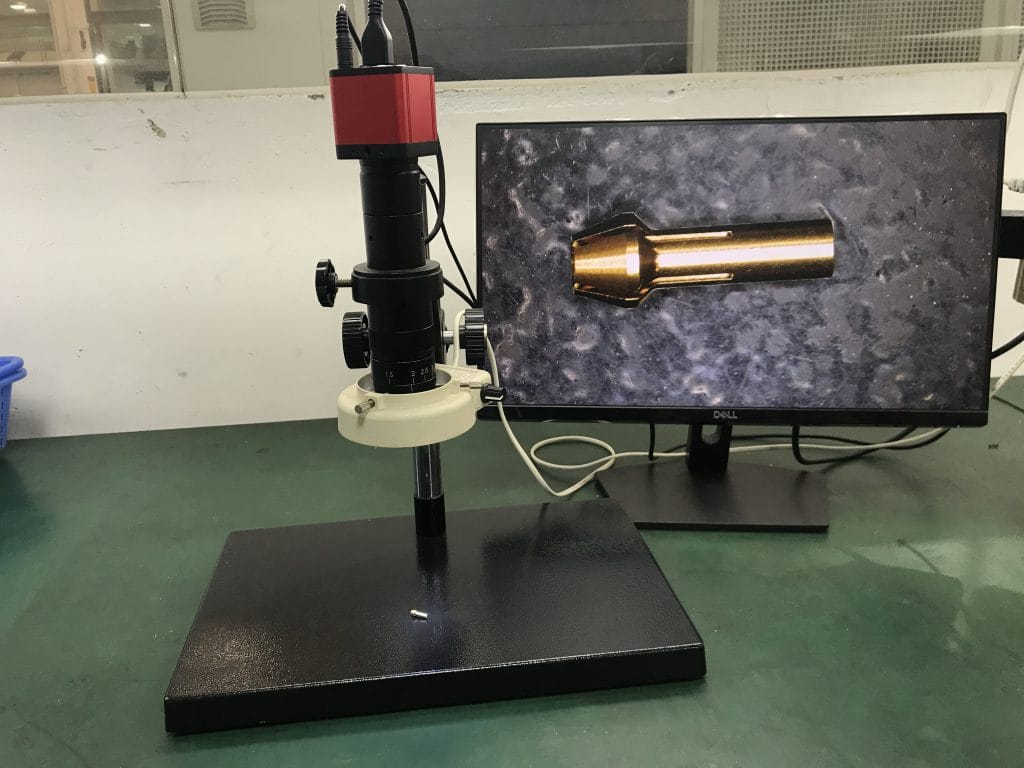
These reports provide “the necessary control documentation” for compliance .
4. Avoid Disputes
When both buyer and supplier have the same measurement data, disagreements are easier to resolve. The report becomes an objective reference.
Types of CNC Inspection Reports
Different projects need different levels of documentation. Here are the most common types:
Basic Dimensional Inspection Report
Records measurements for selected features on the part. For simpler parts, it covers all toleranced dimensions and critical features .
First Article Inspection Report (FAIR / FAI)
Documents that the first production parts meet all specifications. Required for new products, design changes, or new suppliers. Results are often provided in AS9102 format—the aerospace industry standard .
Initial Sample Inspection Report (ISIR)
Similar to FAI, but commonly used in automotive and general manufacturing. It verifies that a sample from the first production run meets all requirements before mass production begins .
Production Part Approval Process (PPAP)
An automotive industry standard that includes dimensional reports, material certificates, and process documentation. Required for new or changed parts .
Premium Inspection Report (CMM)
Uses a Coordinate Measuring Machine (CMM) to measure parts with high precision. Ideal for complex parts with tight tolerances .
What’s Included in a CNC Inspection Report?
Using the ISIR format from the report template provided as a reference, a typical inspection report includes:
Header Information
| Field | What It Means |
|---|---|
| Supplier | Company making the parts |
| Testing Time | Date of inspection |
| Tester | Who performed the inspection |
| Report Purpose | New product, design change, ECN, or other |
| Sample Type | Semi-finished, finished, or improved product |
| Part Name | The part’s name or description |
| Customer Project Number | Your internal reference |
| Drawing Number | Which drawing version was used |
| Material | The metal used (e.g., aluminum, steel) |
| Surface Treatment | Coating, plating, or finish applied |
Inspection Results Table
This is the main body of the report:
| Column | What It Shows |
|---|---|
| Test Item | Feature being measured (e.g., hole diameter, length, thickness) |
| Tolerance | Acceptable range from the drawing (e.g., ±0.1mm) |
| Detection Tools | How it was measured (CMM, caliper, height gauge, etc.) |
| Actual Measured Values | Results from multiple parts (usually 3–6 samples) |
| Result | OK (passed) or NG (No Good—failed) |
Common Measurement Tools Listed
| Code | Tool |
|---|---|
| A | Profile Projector |
| B | Coordinate Measuring Machine (CMM) |
| C | Vernier Caliper |
| D | Height Gauge |
| E | Dial Indicator |
| F | Micrometer |
| G | Block Gauge |
| H | Plug Gauge |
| I | Thread Gauge |
| J | Hardness Tester |
| K | Special Fixture |
| L | Visual Inspection |
Evaluation Result
The final disposition of the parts:
- Accept – Parts meet all requirements
- Conditional Accept – Accepted with minor deviations
- Reject – Parts fail inspection
- Rework – Needs additional work to become acceptable
How Many Parts Are Inspected?
Inspection is typically sampling-based—not every part is measured.
Common sample sizes based on lot quantity :
| Lot Size | Sample Size |
|---|---|
| 1 to 50 | 1-10 piece |
| 51 to 90 | 10-20 pieces |
| 91 to 150 | 20-30 pieces |
| 151 to 280 | 30-40 pieces |
| 281 to 500 | 10-50 pieces |
| 501 to 1,200 | 50-60 pieces |
| 1,201 to 3,200 | 60-100 pieces |
| 3,201 to 10,000 | 100-200 pieces |
If the sample passes, the entire lot is accepted. If it fails, the lot may be rejected or subject to 100% inspection.
This is a quality inspection report in a form. Please feel free to download and view it:
Contact Us
Click here: Contact Us
Email: David@zhmfr.com
Author:David Wu
URL: https://zhmfr.com
video URL:https://www.youtube.com/@David-OEM
China Kewei Intelligent Technology Co., Ltd
Address:No. 23, Yexing Road, Xiangxi Industrial Zone, Liaobu Town, Dongguan City, Guangdong Province, China
With our profound expertise in customized sheet metal manufacturing services, CNC milling and turning, and metal stamping processing, we meet the complex needs of the automation equipment industry, new energy storage industry, and manufacturing industry. Our service portfolio includes automation equipment enclosures, precision mechanical parts, energy storage cabinet enclosures, and other customized metal products. We use advanced laser cutting, welding, and forming technologies to produce parts with strict tolerances and excellent surface finish. Whether you need small batch prototypes for research and development or large-scale production for assembly lines, our scalable solutions ensure the quality, cost-effectiveness, and on-time delivery of your industrial projects